




About our Fascia and Soffit
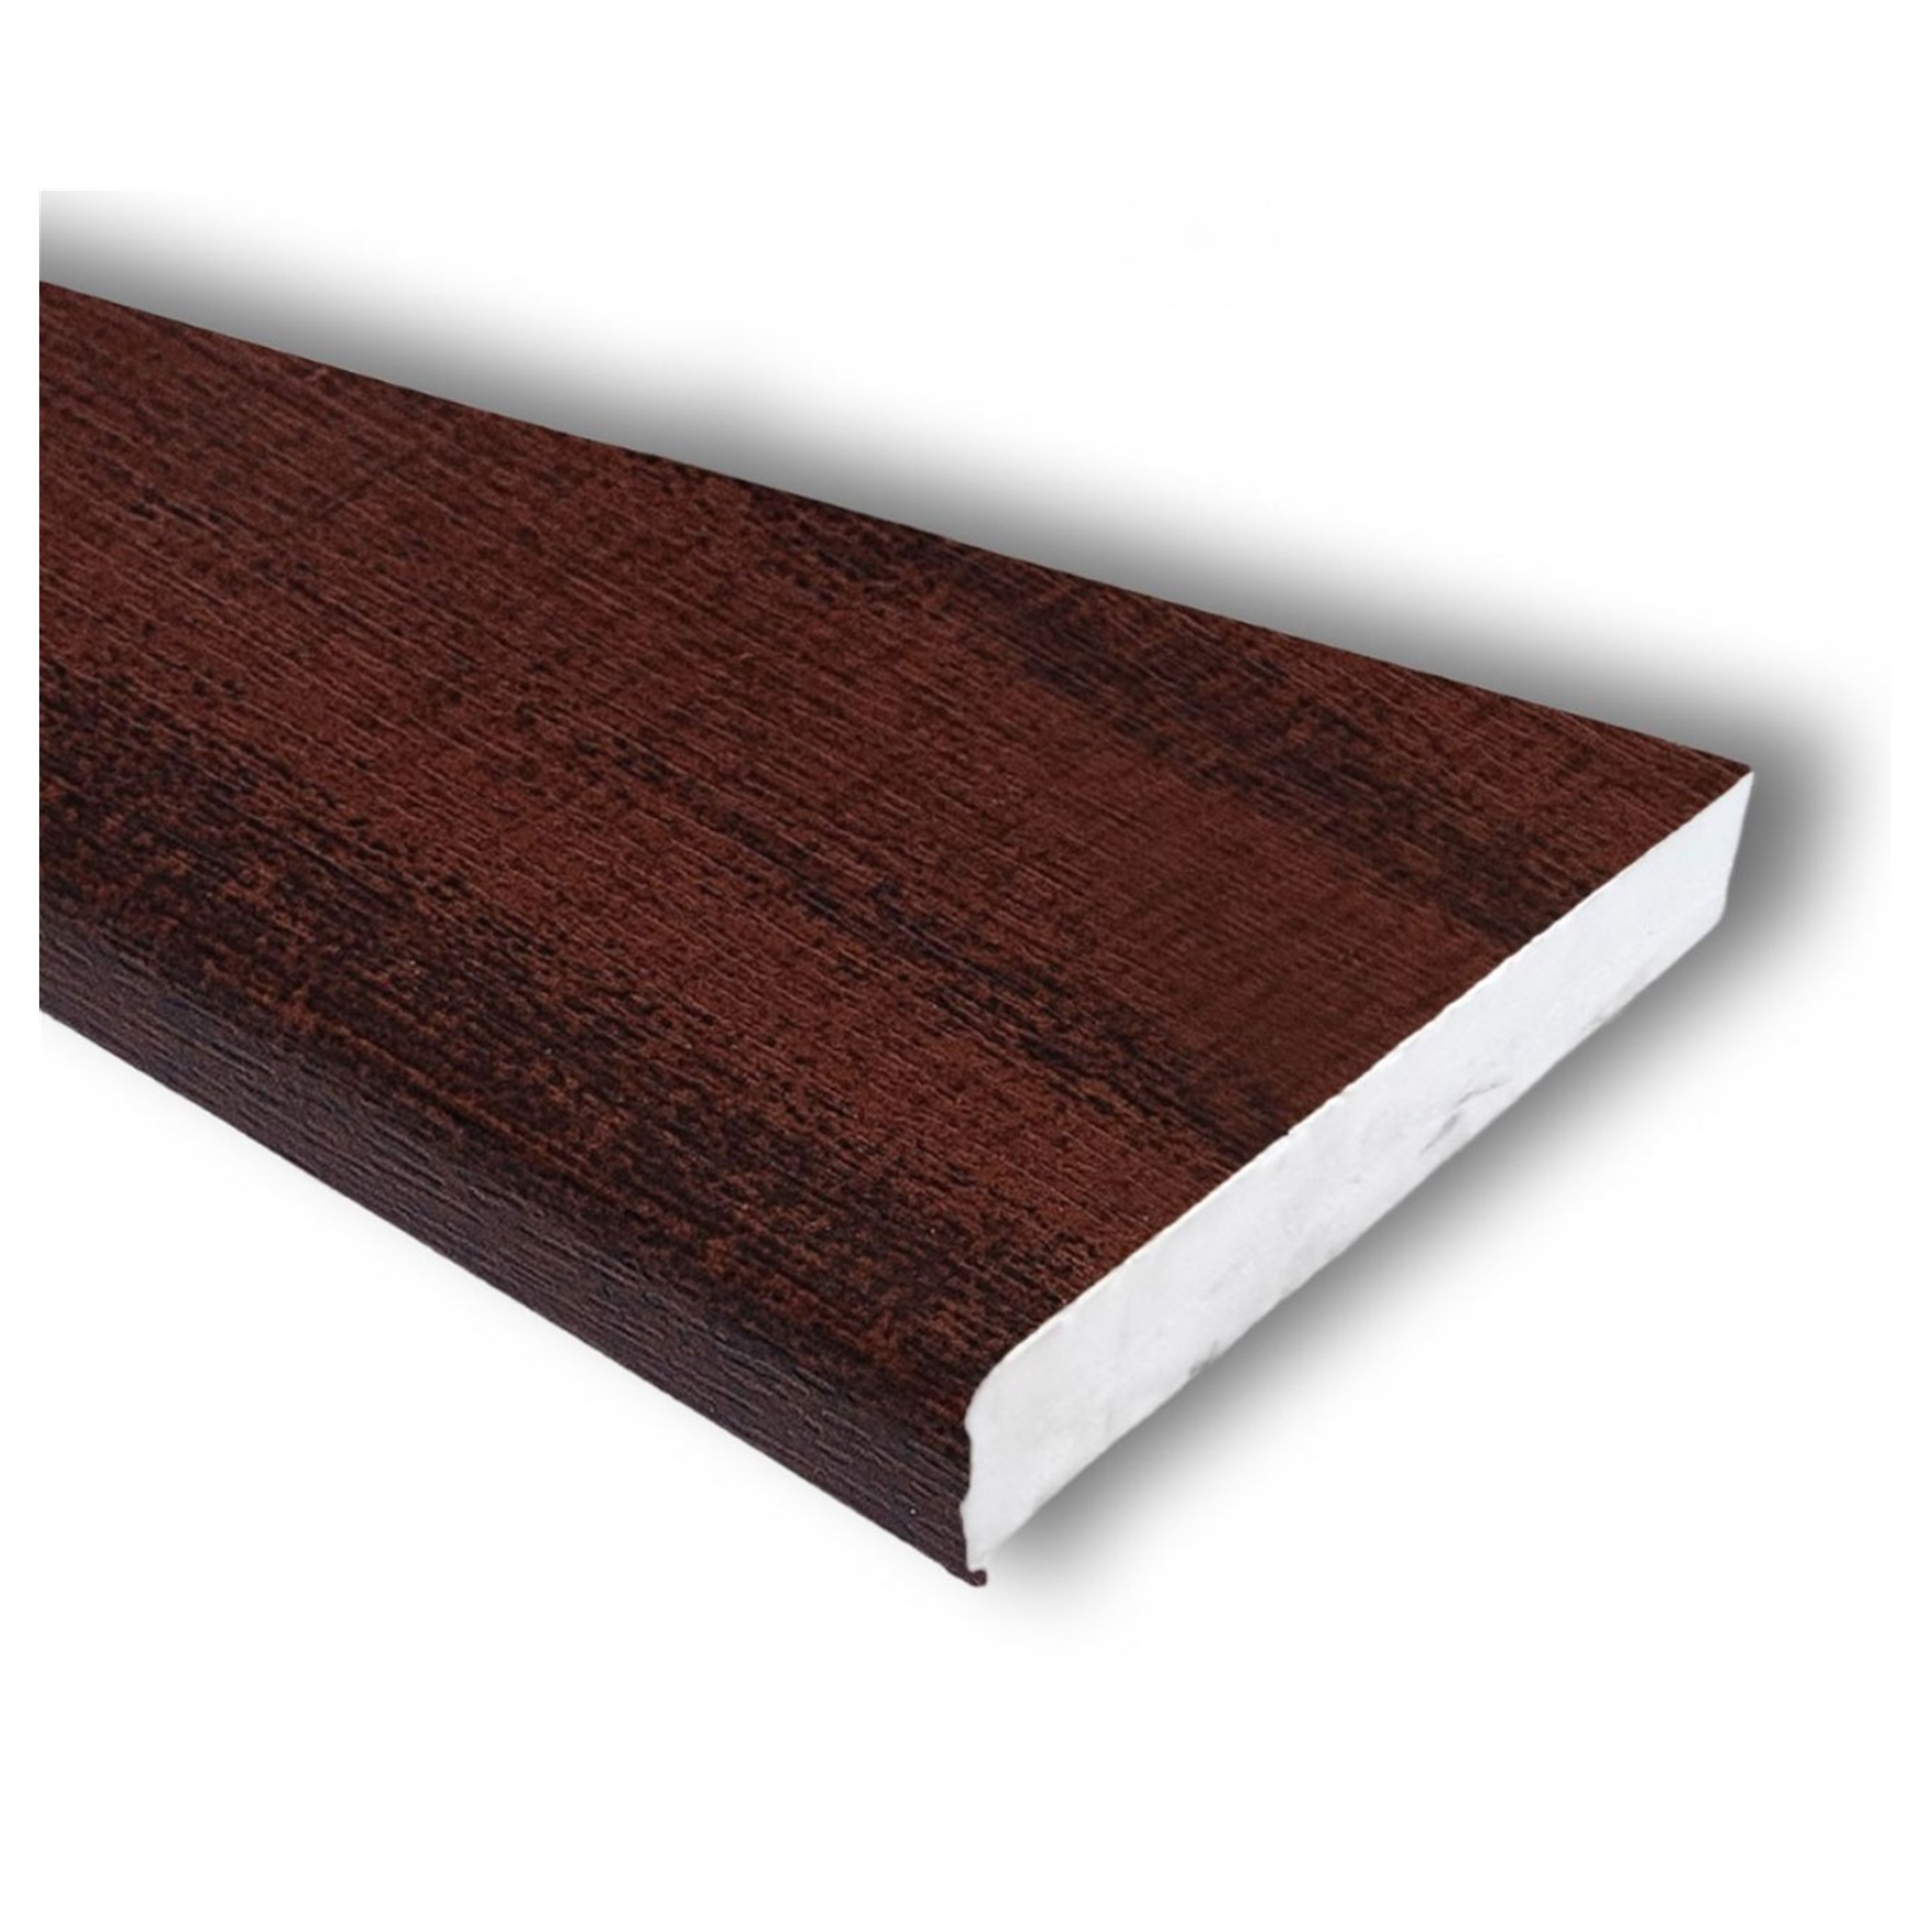
Our Fascia and soffit produced by Freefoam are versatile and durable solution for improving the appearance and functionality of your building’s exterior.



Coming in at 5-meters long, our fascia boards are designed to cap over existing wooden fascia boards, provided the wood beneath is in good condition, offering a low-maintenance alternative to complete replacement.

It can also be used as a reveal liner or a traditional fascia board, making it an excellent choice for both new installations and renovations.
In addition to the fascia boards themselves, a full range of compatible corners, joints, and caps in multiple colours and finishes are available, allowing for seamless integration with other components of the roofing and cladding system. This ensures that you can complete your project with consistent style and quality.
One of the standout features of these products are the extended manufacturer's guarantee, offering peace of mind that it will stand the test of time. The Cappit Fascia Board is made from high-quality materials that resist weathering, UV rays, and general wear and tear, ensuring long-lasting performance and an attractive finish for many years.
Frequently Asked Fascia and Soffit Questions
> What is a fascia board? What is a soffit board?
A PVC fascia board is the long, straight board fixed along the lower edge of the roof where it meets the external walls of the house. It supports the lower edge of the bottom row of roof tiles, provides a fixing point for the guttering, and protects the ends of the roof rafters from the weather.
A PVC soffit is the flat board fitted beneath the fascia board. It covers the underside of the roof overhang, concealing the gap between the external wall and the roof edge. The soffit helps protect the roof structure from the elements while also providing ventilation to the roof space when fitted with vents or as a ventilated soffit.
> What colour fascia should I choose for my home?
As uPVC fascias and soffits are designed to be durable and maintain their appearance for many years, it's important to choose the right colour for your home from the outset. Take a step back and look at your property's overall appearance. Consider the colour of your brickwork, window frames, doors and roof. Which colour will best complement these features and enhance your home's kerb appeal?
If you're still unsure, don't worry. Speak to a local roofing or roofline specialist, who can recommend the most suitable colour to match your home's style and help you make a choice you'll be happy with for years to come.
> How do you install fascias?
Careful preparation and accurate framing are essential, whether you're replacing existing fascias or installing new uPVC fascias on a new-build property. Roof rafters should be spaced at a maximum of 600mm centres, soffit bearers should be securely installed, and gable ladders fitted where required to provide adequate support and fixing points for the fascia boards.
Once the framework is complete, you can begin installing the uPVC roofline system. Start by fitting the soffit boards, ensuring they are correctly supported and aligned. Next, select the appropriate height of fascia board to suit the roof profile, then securely fix the fascia board to the end of each rafter using the recommended fixings.
> How do you measure for fascias and soffit boards?
Most fascia measurements can be taken safely from ground level using a tape measure. Measure the length of each roofline section to calculate the total linear metreage required. This will help you work out how many fascia boards you'll need while making the best use of full board lengths and minimising waste from off-cuts.
Measuring gable ends and bargeboards is more challenging because they follow the slope of the roof. If these measurements cannot be taken safely from the ground, it is advisable to seek assistance from a professional.
Don't forget to allow for all joints, corners and finishing trims. Most fascia joint trims are available in single-ended (300mm) or double-ended (500mm) versions. A double-ended trim can often be cut to create two single trims when using fascia boards up to 250mm wide. Soffit boards will also require matching soffit joint trims, which can be cut to suit the width of the soffit.
Finally, measure the required widths of both the fascia and soffit boards. Remember that the soffit board typically sits on the top course of brickwork or the window head, so allow approximately 25–50mm for this bearing, plus an additional 10mm to fit securely into the soffit groove of the fascia board. This will help ensure an accurate fit and a neat, professional finish.